Laser-cut aluminum Soleil panels
Light and shade, cut in aluminum.
Pergo-Soleil™ decorative panels, laser cut from 5052 H-38 aluminum and powder coated to AAMA 2604. Set them in a roof, build them into a wall, or stand one alone as art.
Overview
About the Soleil Panels
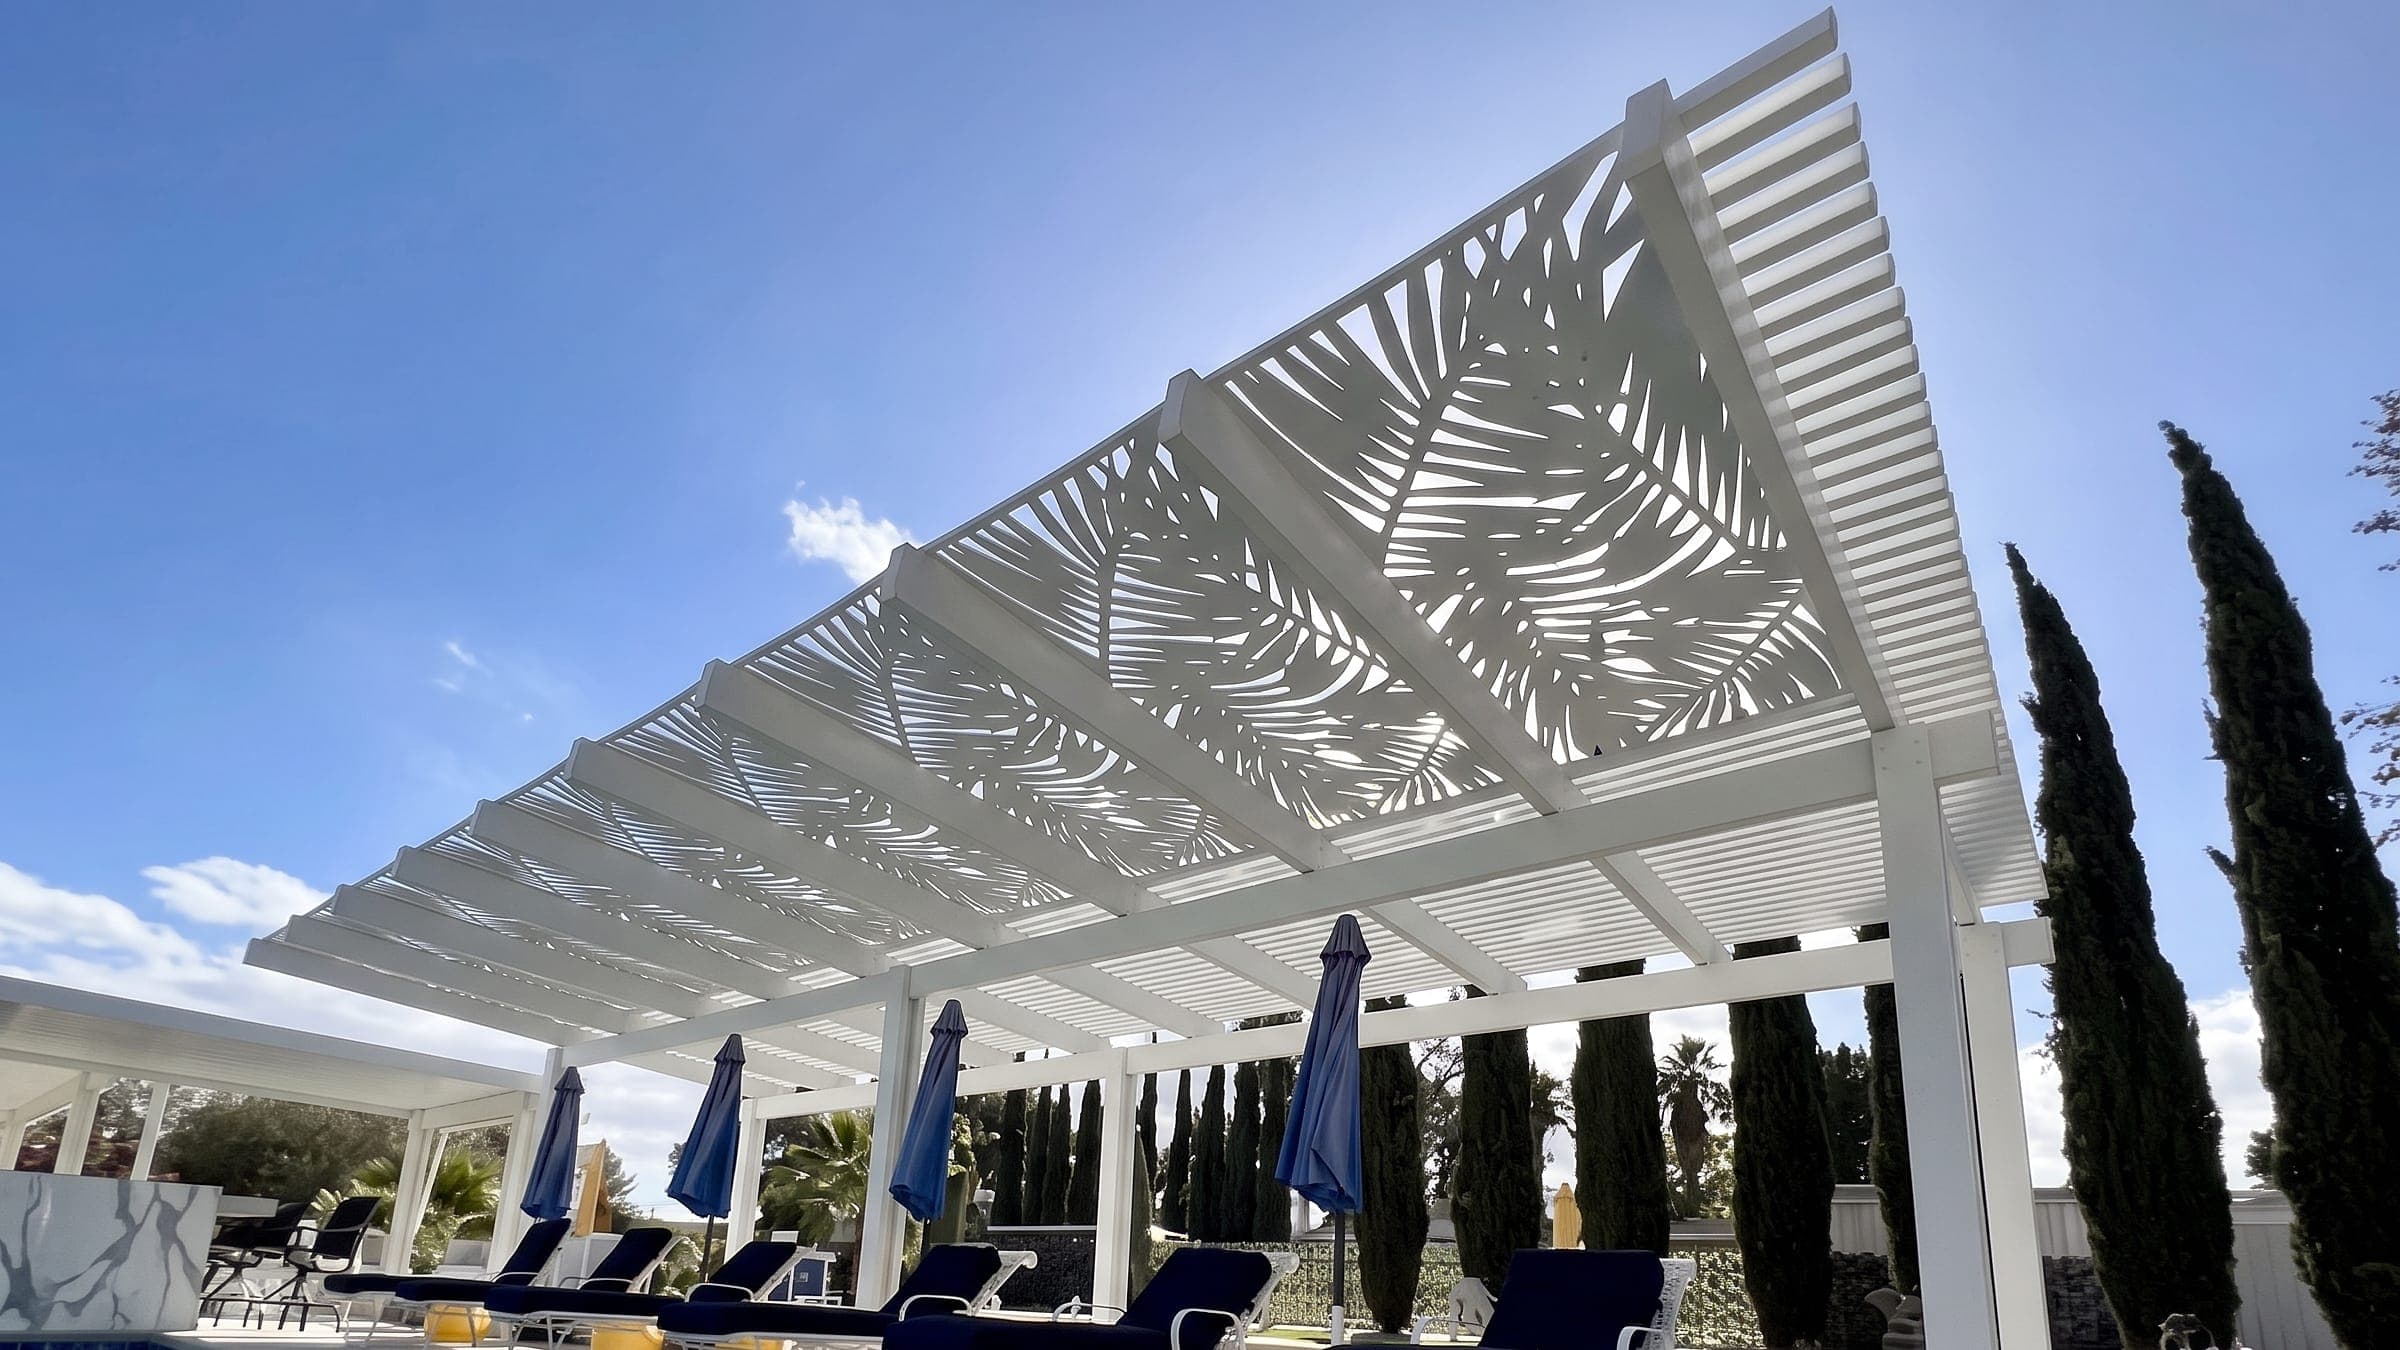
Pergo-Soleil™ panels are decorative aluminum panels, used as standalone focal pieces or built into a structure. Each design filters natural light into its own pattern of shade.
They’re laser cut from 5052 H-38 aluminum, then powder coated to the AAMA 2604 architectural standard.
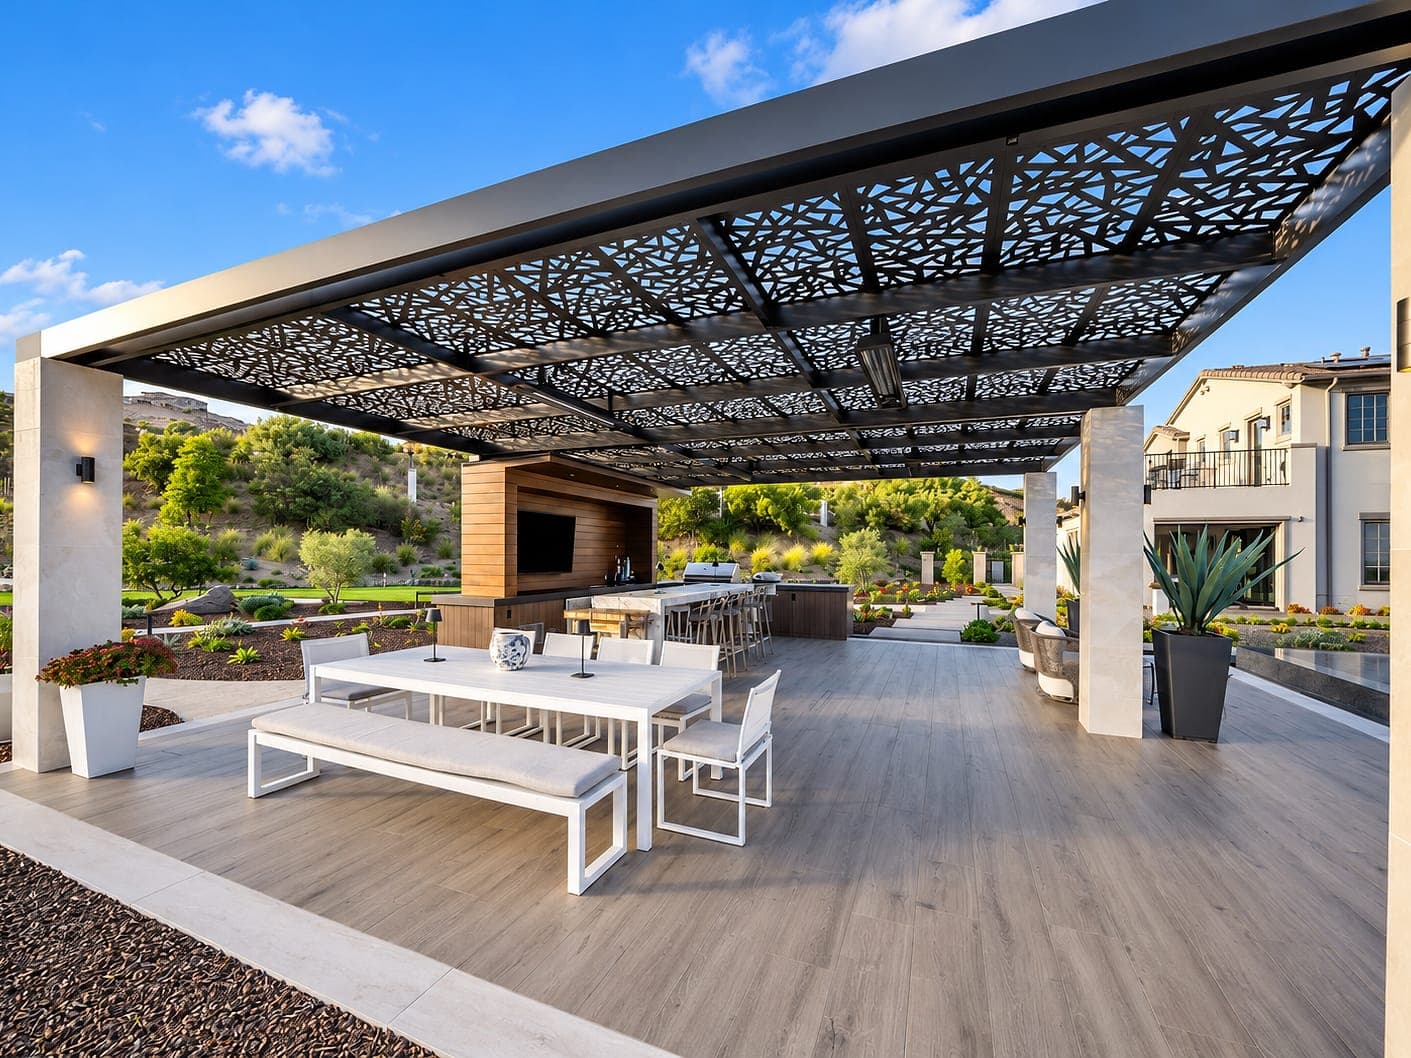
Use them as pergola roof panels, louver inserts, privacy walls, gates, fencing or yard art, at home or on commercial projects. Each design is adapted to fit standard sheet sizes.
Key features
What sets it apart
01
A library of designs
From K Design and Palm Jungle to Star Anise and Matrix, each pattern is laser cut through the sheet.
02
Filtered light
Every design casts its own pattern of light and shade, turning a roof or wall into a feature.
03
5052 H-38 aluminum
Every panel is laser cut from 5052 H-38 aluminum sheet.
04
Roof, wall or yard art
Pergola roofs, louver inserts, privacy walls, gates, fencing and standalone yard art.
05
Commercial ready
Suited to commercial shade, privacy panels and fencing.
06
AAMA 2604 powder coat
Finished in 4K Aluminum’s five standard colors, with a 20-year powder coat warranty.
Gallery
Soleil Panels projects
Soleil™ panels as roofs, inserts and privacy walls. Select a photo to enlarge it.
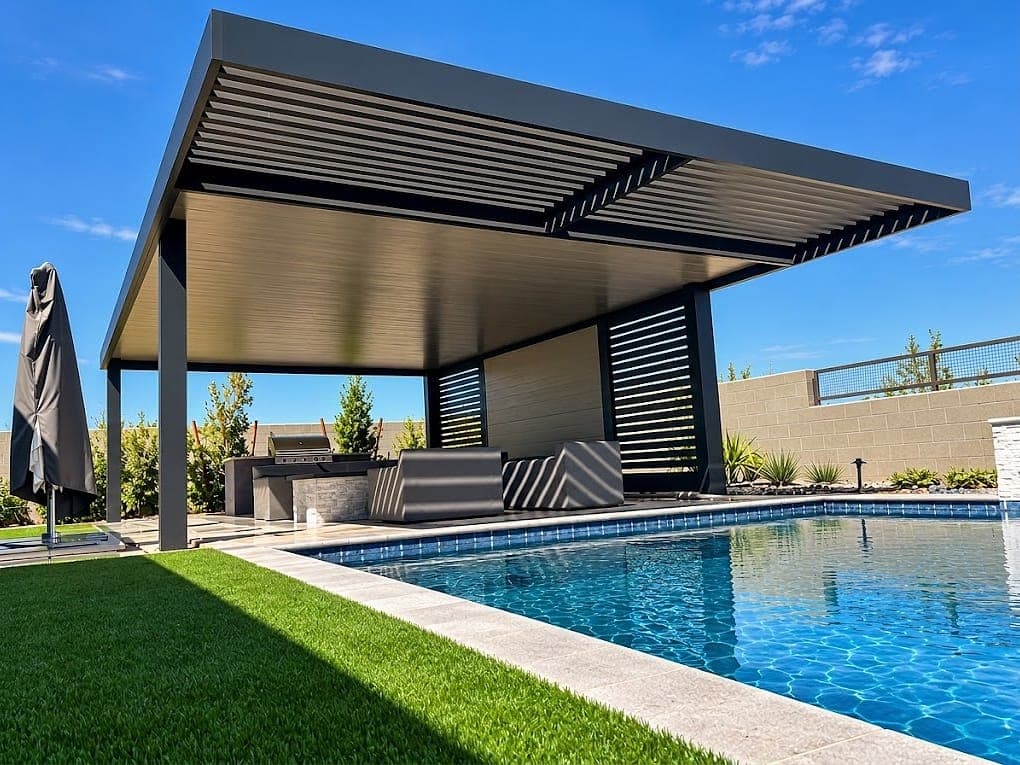
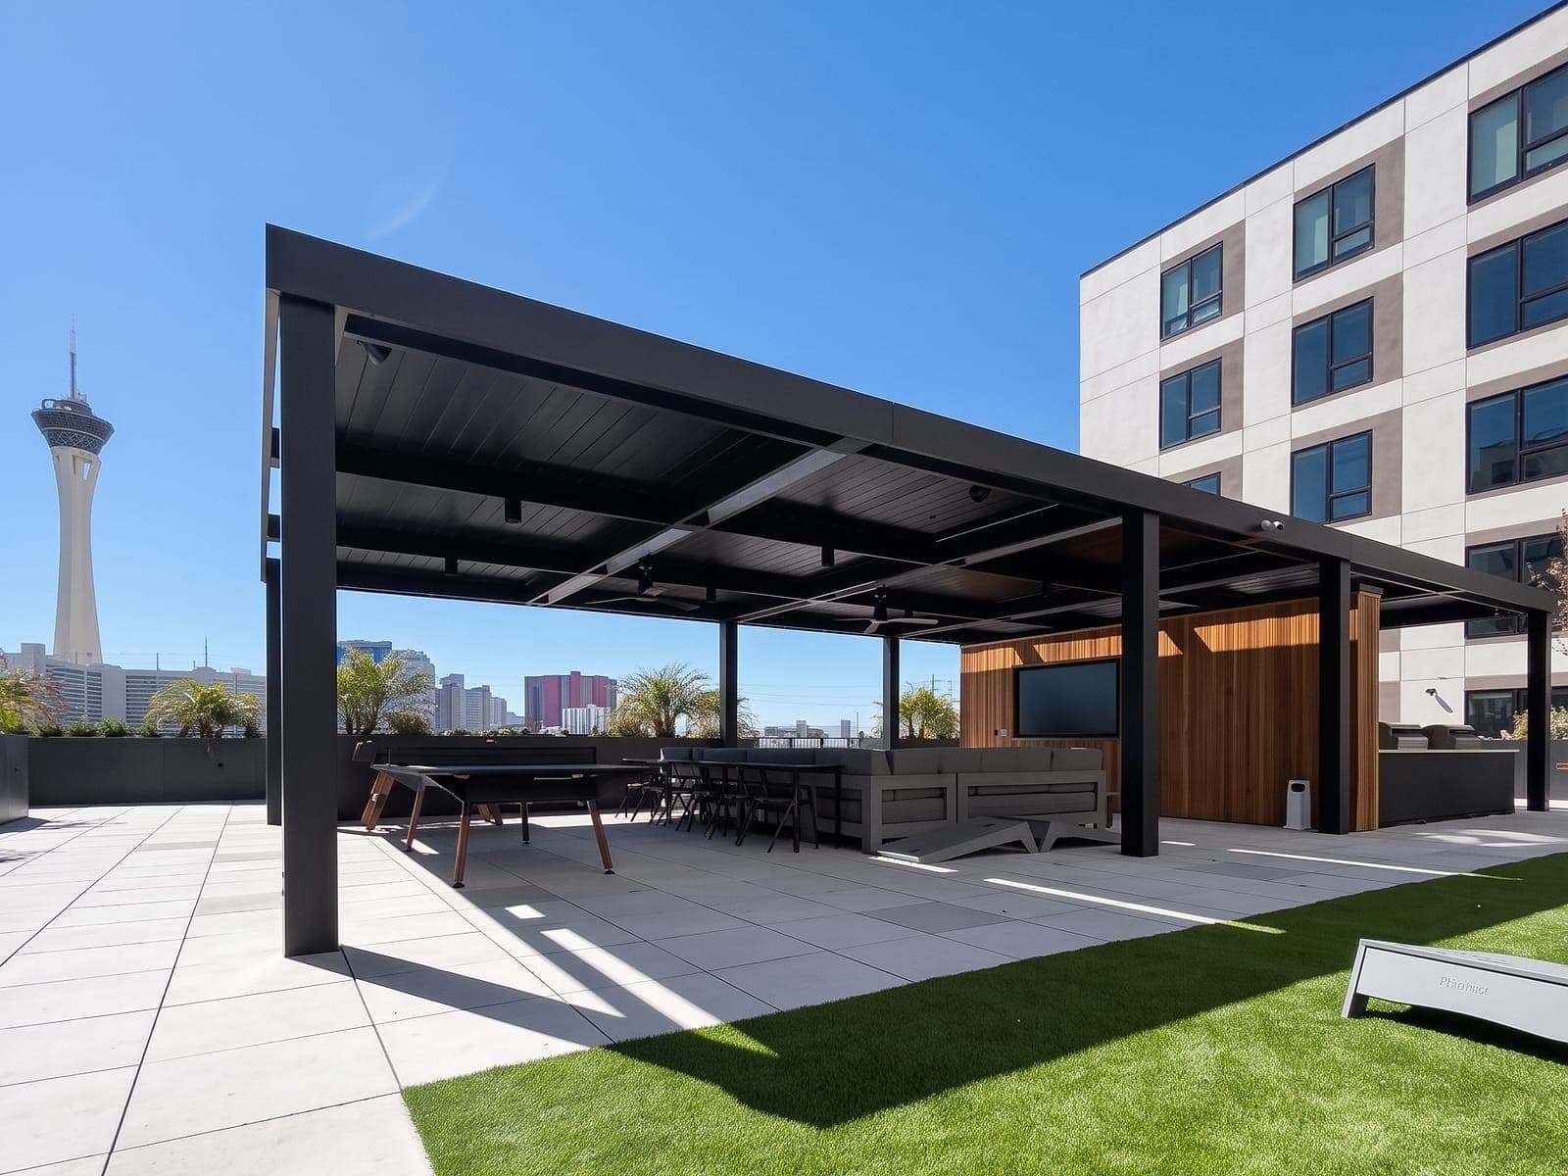
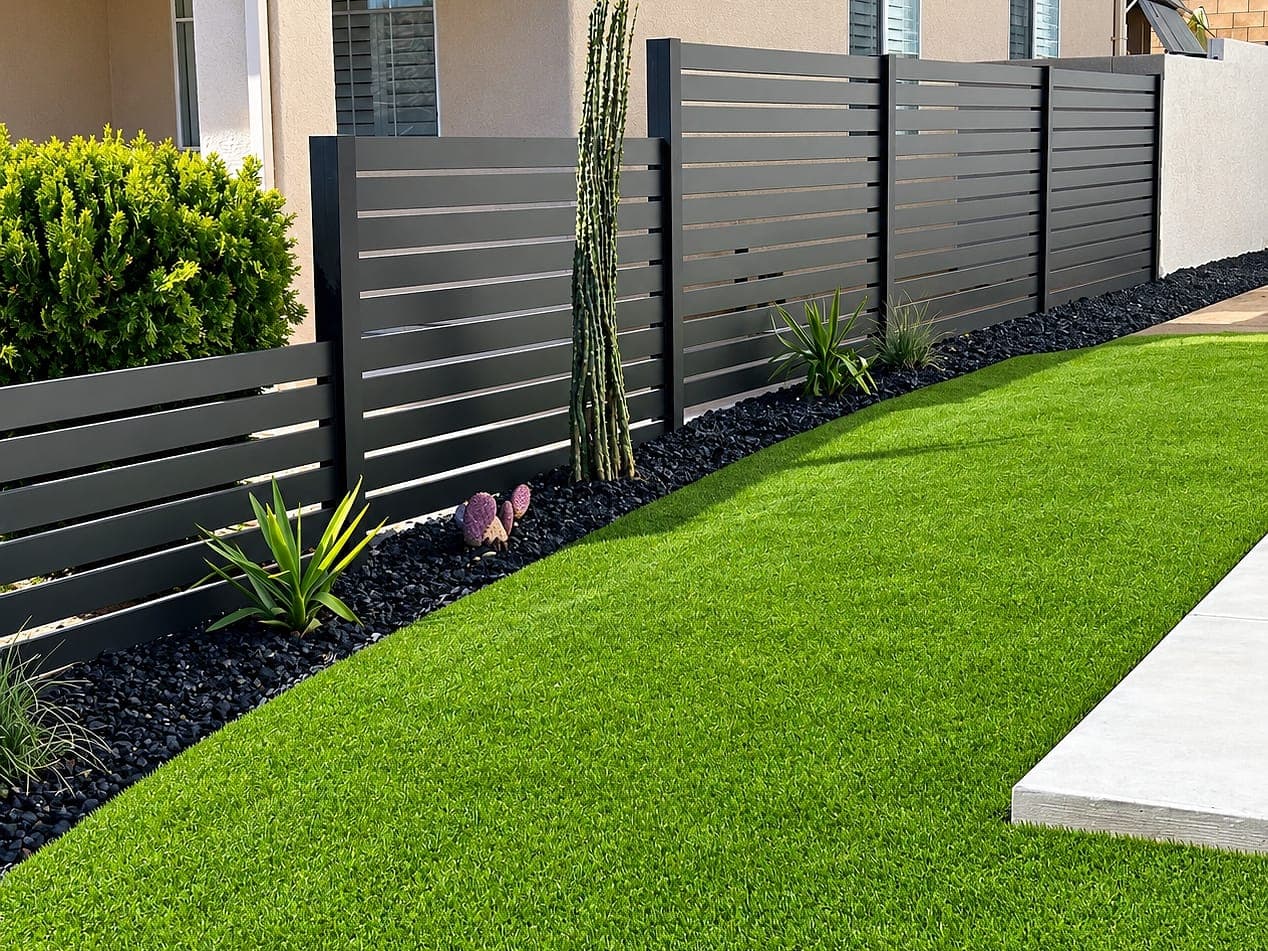
01. Attached cover with Soleil panels, Square design (Black) 02. Cantilever with Soleil panels, Bush Jungle design (Espresso) 03. Freestanding cover with Soleil panels, K Design (Adobe Tan) 04. Vertical Soleil panel, Bamboo design (Espresso) 05. Pool accent piece with Soleil panel, Palm Jungle design (Espresso) 06. Attached cover with Soleil panels, Star Anise design (Espresso) 07. Soleil panels, Beams design (Espresso) 08. Attached cover with Soleil panels, Party Favor design (Espresso) 09. Cantilever with Soleil panels, Rain Drop design (Espresso) 10. Awning with Soleil panels, Square design (Black) 11. Freestanding cover with Soleil panels, K Design 12. Cantilever with Soleil panels, Square design (Espresso) 13. Attached cover with Soleil panel, Bubble design (Espresso) 14. Cantilever with Soleil panels, K Design (Espresso)
Specifications
Specs and options
| Panel | |
|---|---|
| Material | 5052 aluminum |
| Temper | H-38 |
| Size | 48″ × 96″ (4′ × 8′) |
| Thickness | 0.100″ |
| Weight | 1.4 lb per sq ft |
| Fabrication | Laser cut; each design adapted to fit standard sheet sizes |
| Designs | |
| Design list | K Design, Palm Jungle, Bush Jungle, Bubble, Party Favor, Bamboo, Trifecta, Square, Star Anise, Beams, Rain Drop, Matrix, Triangle |
| Availability | Stock varies by design and color; contact 4K Aluminum to confirm current inventory |
| Installation | |
| Support | Support system 36″–48″ on center recommended |
| Design loads | Per state, county and local building codes (wind, snow, earthquake) |
| Finish | |
| Powder coat | AAMA 2604 |
| Standard colors | Black, Espresso, Adobe Tan, Apollo Grey, Quartz White |
| Performance | |
| Fire | ASTM certified as Class A |
| Warranty | |
| Coverage | 20 years against material defects; 20 years on the powder coat (AAMA 2604) in 4K Aluminum standard colors; 5 years on the finish within 5 miles of saltwater. Custom colors are not covered by the finish warranty. Exceptions apply; see the warranty terms. |
Designs and colors
Designs
Pattern previews. Stock varies by design and color; contact 4K Aluminum to confirm current inventory.
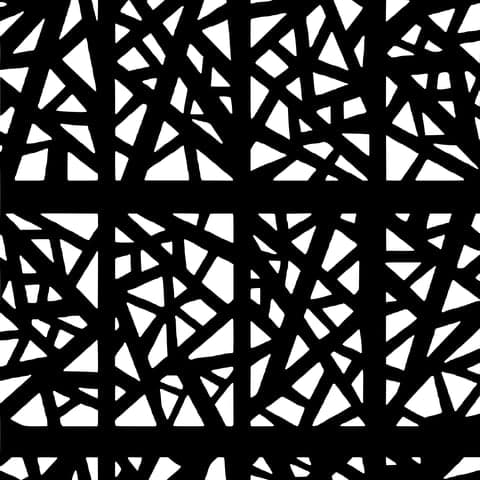
K Design
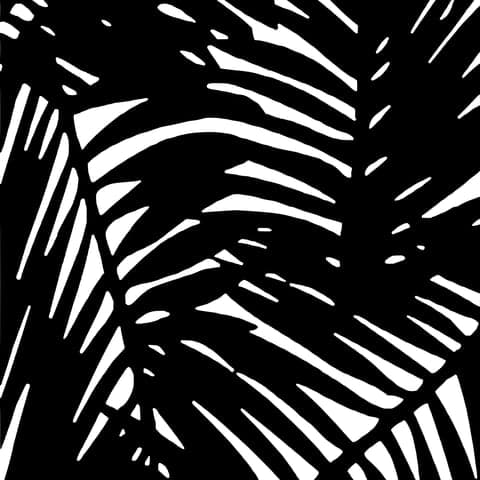
Palm Jungle
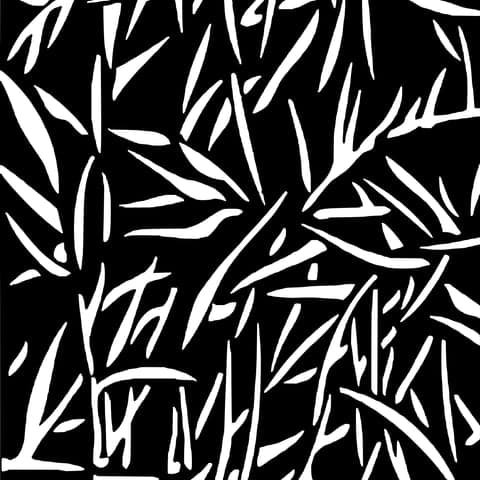
Bush Jungle
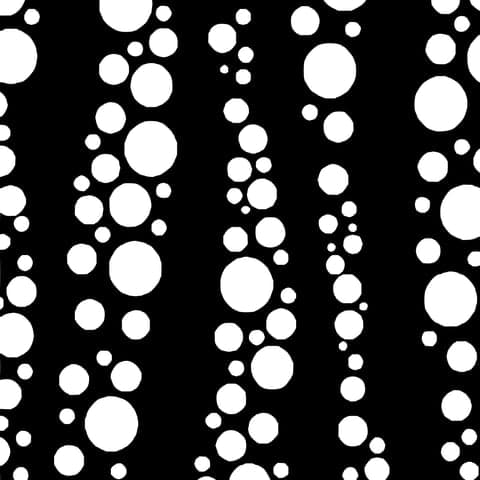
Bubble
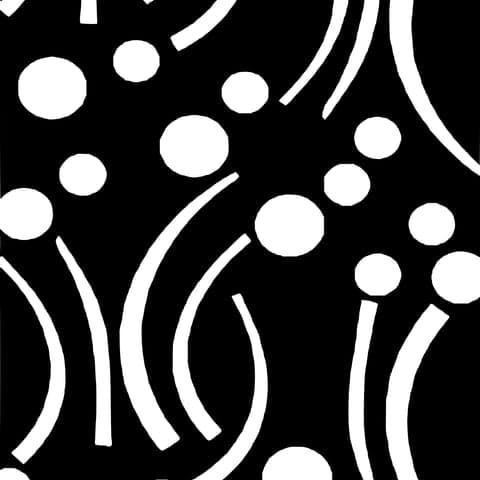
Party Favor
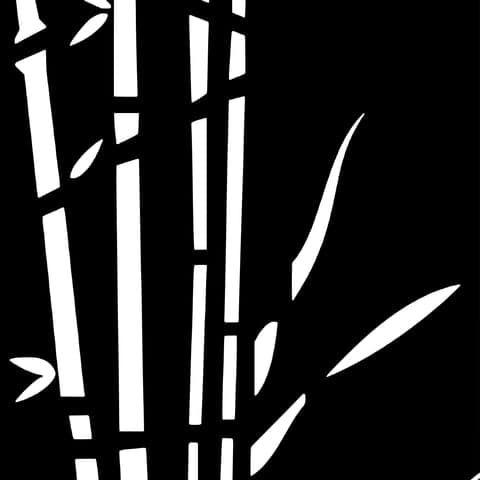
Bamboo
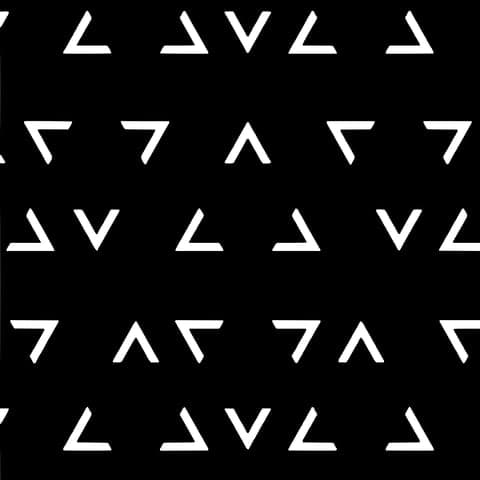
Trifecta
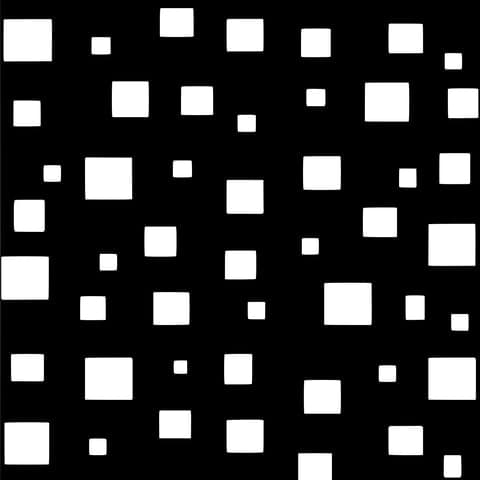
Square
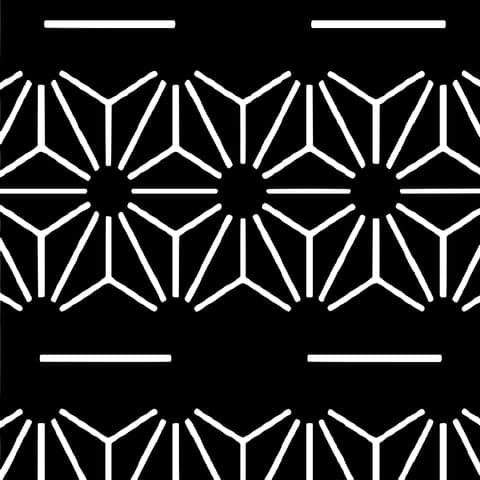
Star Anise
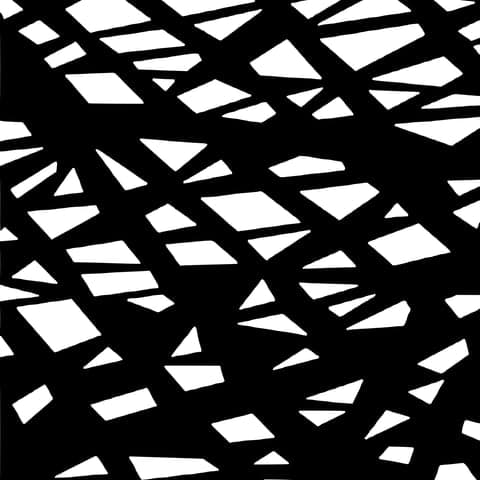
Beams
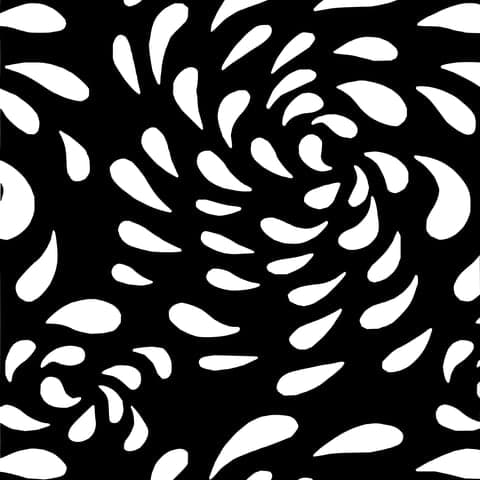
Rain Drop
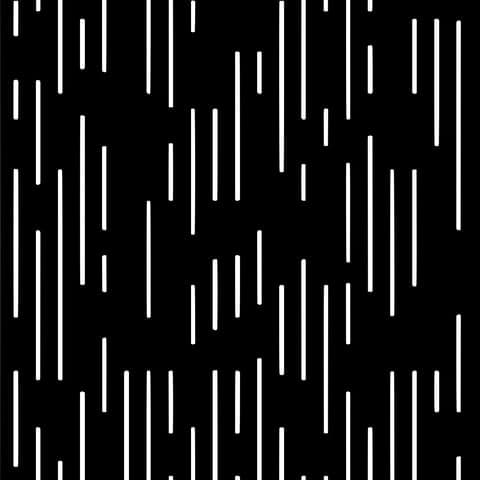
Matrix
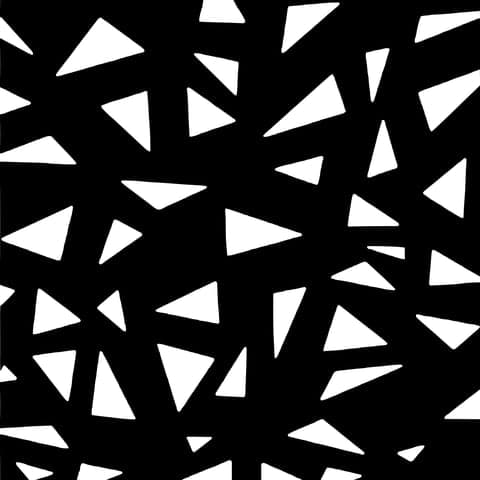
Triangle
Standard colors

Black

Espresso
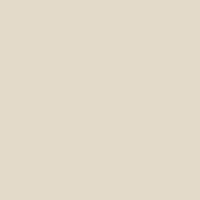
Adobe Tan

Apollo Grey

Quartz White
Engineering
Engineered for your site
Every 4K Aluminum structure is engineered for where it’s built. We recommend site-specific engineering for every project, from our licensed partners, McPherson Engineering and Ammtec Consultants, so the design meets local wind and snow load requirements and building codes. For Soleil panels, 4K Aluminum recommends a support system at 36″–48″ on center.
Our engineering partnersFAQ