Aluminum pergola systems
Extruded aluminum, built to span.
Extruded 6061-T6 posts and beams, hidden fasteners and an AAMA 2604 powder coat. Attached or freestanding, with lattice, Soleil™ or solid roofs.
Overview
About the Pergola
4K Pergola Systems are extruded aluminum, not roll-formed sheet. Posts and beams are 6061-T6 aircraft alloy, lattice is 6063-T6, and there are no steel inserts.
Lattice attaches with internally mounted, color-matched screws, and beams join with seamless connectors. Hardware is 304 stainless steel. No unsightly brackets, no plastic end caps.
The same posts, beams and lattice build pergolas, cantilevers, trellises, fencing, gates and architectural features. Posts, beams and lattice mix and match, and there are no standard sizes: every structure is designed for its project.
Key features
What sets it apart
01
Spans up to 33 ft
2″ × 10″ beams span up to 33 ft between two 8″ posts without support, using extruded beam connectors.
02
Lattice spans 20 ft
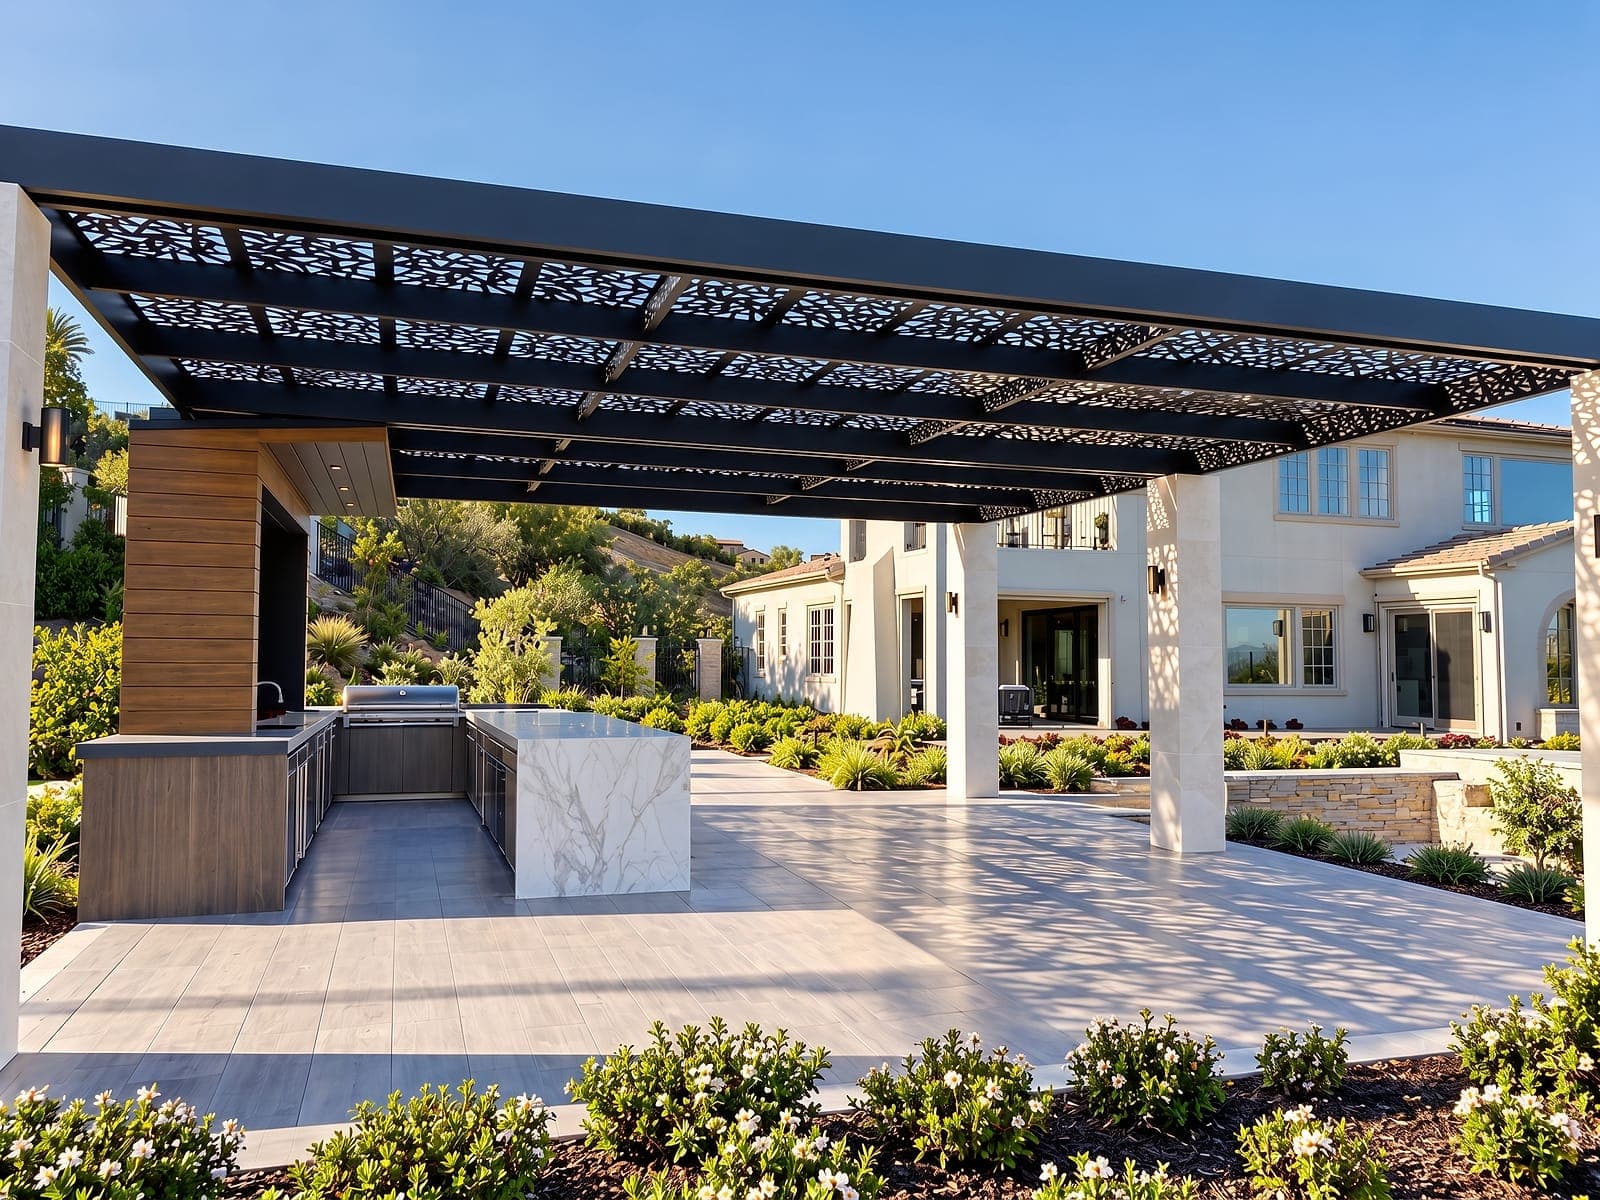
Lattice tubes span up to 20 ft without rafters, which means less time for installation.
03
Extruded, not roll-formed
6061-T6 posts and beams and 6063-T6 lattice, extruded through a die. No steel inserts.
04
Hidden fasteners
Internally attached, color-matched screws on the lattice and seamless beam connectors. No exposed brackets.
05
AAMA 2604 powder coat
Powder coat to the AAMA 2604 architectural standard.
06
Fully custom
No standard sizes. Size, layout and post count are designed for each project, attached or freestanding.
Gallery
Pergola projects
Residential and commercial lattice pergolas, including Soleil™ panel roofs and walls. Select a photo to enlarge it.
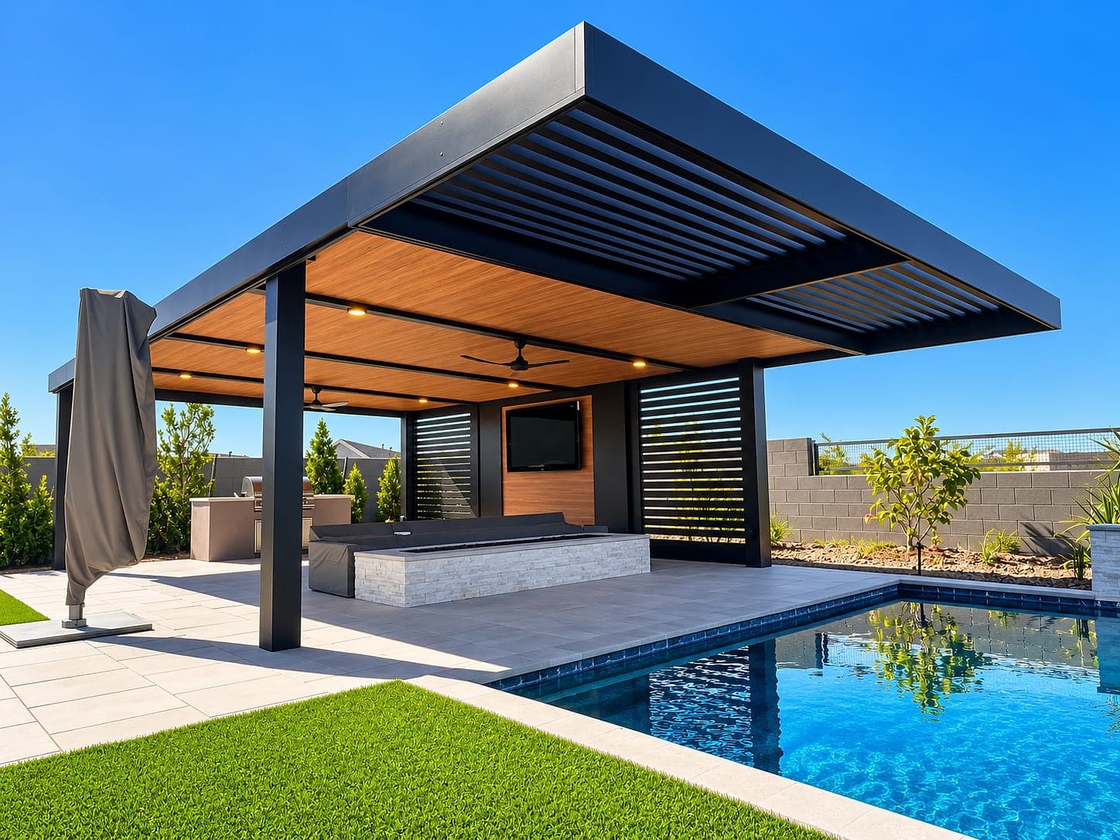
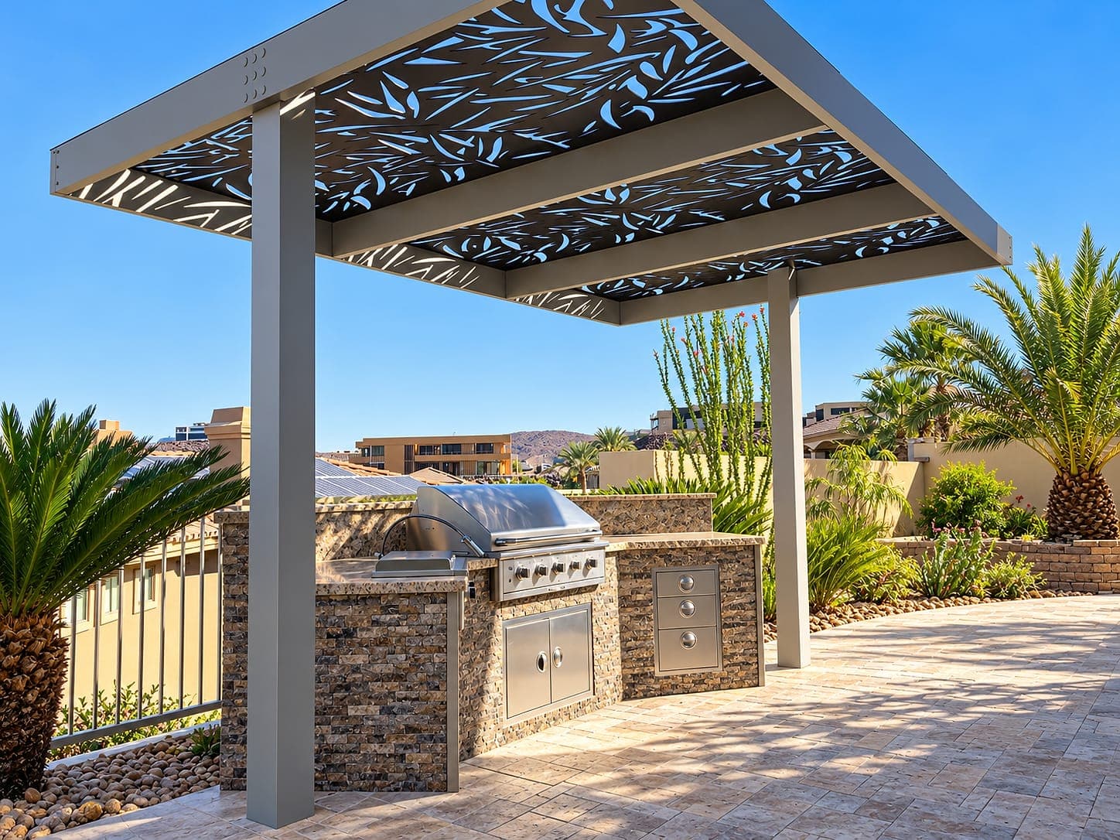
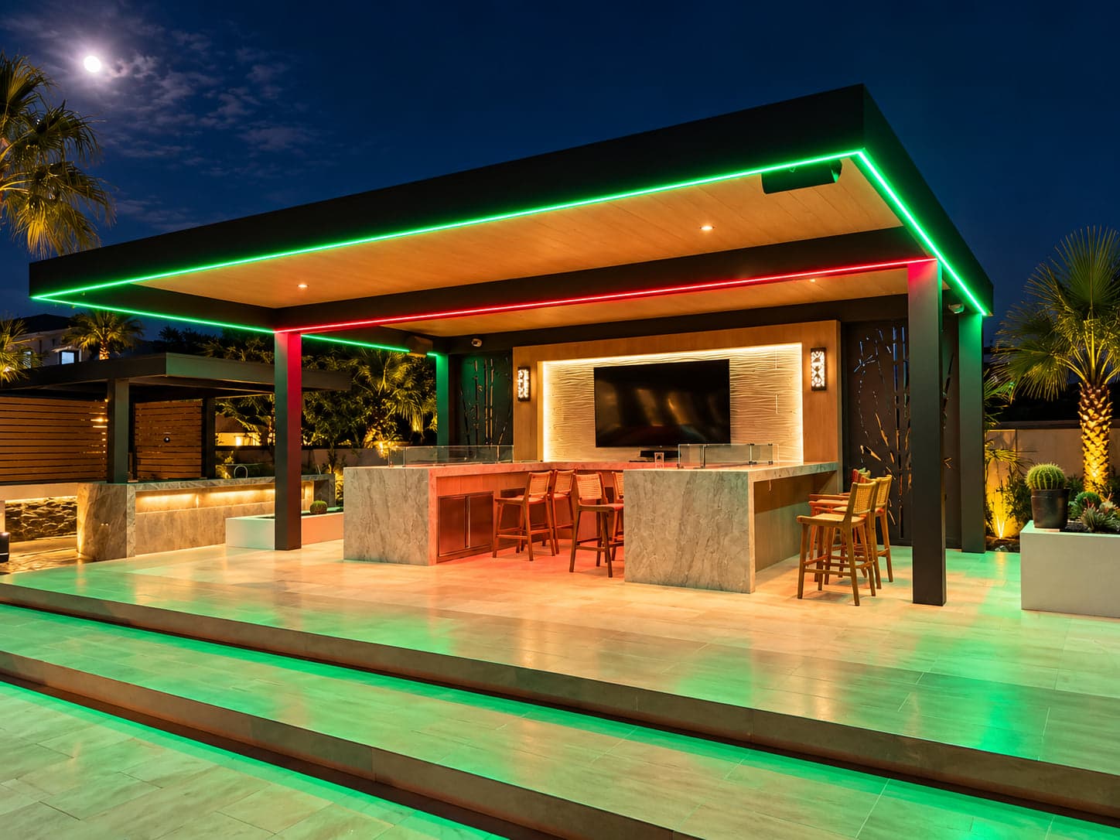
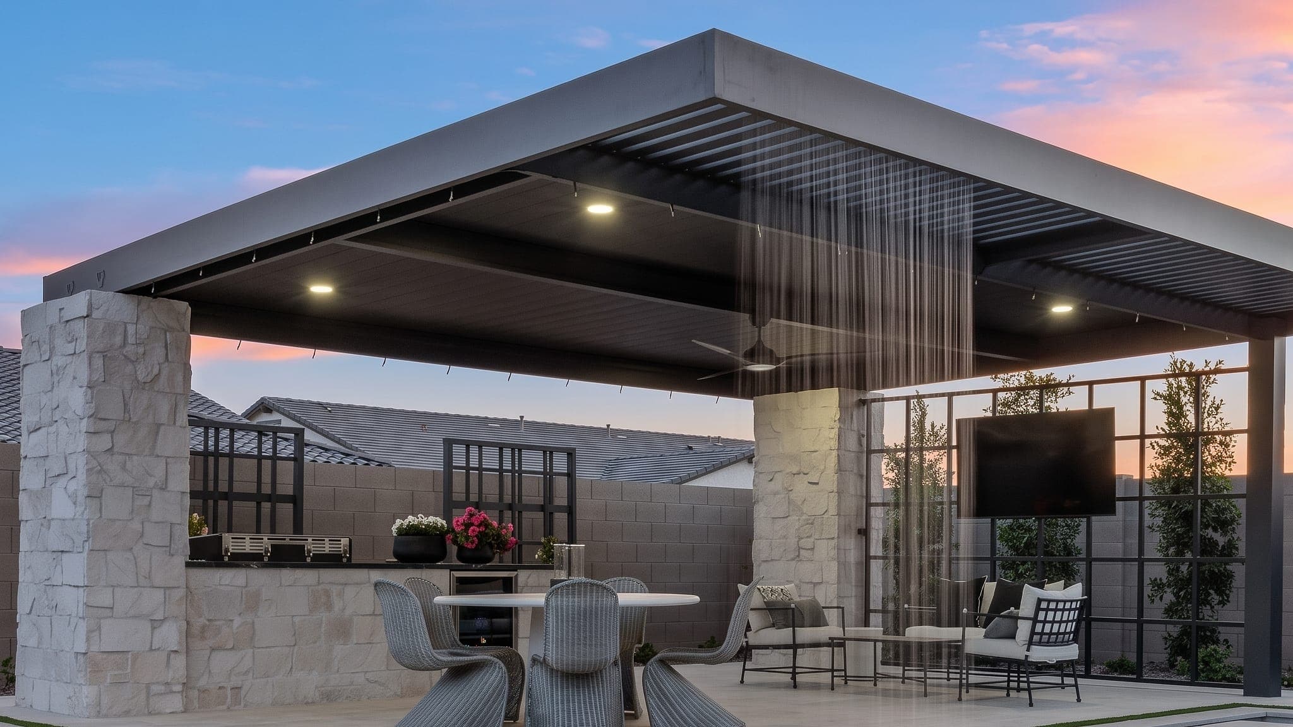
01. Combo lattice and VEER panels with rain curtain · Residential 02. Freestanding with Soleil™ panels · Residential 03. Combo lattice with privacy wall · Residential 04. Posts on 3 corners, VEER (black) roof with lattice privacy walls over sunken kitchen · Residential 05. Freestanding with beams on top · Residential 06. Freestanding lattice cover with media wall · Residential 07. Freestanding over BBQ with solid Twin Wall panels (Sandalwood) and lighting system · Residential 08. Freestanding with 12 posts and lattice top · Residential 09. Freestanding with VEER (white) roof · Commercial
Specifications
Specs and options
Build it your way
No series and no standard sizes. Choose each part, and the structure is designed around your project.
01Posts
- 4″ × 4″
- 6″ × 6″
- 8″ × 8″
02Beams
- 2″ × 4″
- 2″ × 6″
- 2″ × 8″
- 2″ × 10″
- Stacked beams for a modern look
03Top
- 2″ square and 3″ square lattice
- 1″ × 4″ and 1″ × 6″ lattice
- ATLAS louvers
- Soleil™ panels
- Solid roof: VEER or Twin Wall
04Walls and extras
- 2″ square and 3″ square lattice walls
- 1″ × 4″ and 1″ × 6″ lattice privacy walls
- Soleil™ panels
- LED lighting
05Layout
- Attached
- Freestanding
- Any size
- Any post count
| Structure | |
|---|---|
| Posts | 4″ × 4″, 6″ × 6″, 8″ × 8″ |
| Post wall | 3/16″ on 6″ posts; 1/4″ (0.25″) on 8″ posts |
| Beams | 2″ × 4″, 2″ × 6″, 2″ × 8″, 2″ × 10″. Larger beams span farther. |
| Beam wall | 1/8″ on all beams |
| Lattice | 2″ square, 3″ square, 1″ × 4″, 1″ × 6″, various lengths |
| Span between posts | 2″ × 10″ beams span up to 33 ft between two 8″ posts without support. 33 ft is the longest beam 4K Aluminum carries. |
| Lattice span | Up to 20 ft without rafters |
| Installation | Attached or freestanding; post count varies with the design |
| Sizes | Fully custom. No standard sizes; every structure is designed for its project. |
| Materials | |
| Posts and beams | Extruded 6061-T6 aluminum, no steel inserts |
| Lattice | Extruded 6063-T6 aluminum |
| Hardware | 304 stainless steel; powder-coated galvanized steel brackets |
| Finish | |
| Powder coat | AAMA 2604 |
| Standard colors | Black, Espresso, Adobe Tan, Apollo Grey, Quartz White |
| Wood sublimation | Warm Oak, Sandalwood, on select items (1″ × 4″ and 1″ × 6″ lattice; VEER and Twin Wall roof panels) |
| Performance | |
| Wind | Up to 120 MPH on select structures, depending on the structure and its engineering |
| Fire | ASTM certified as Class A |
| Warranty | |
| Coverage | 20 years against material defects; 20 years on the powder coat (AAMA 2604) in 4K Aluminum standard colors; 10 years on wood sublimation finishes; 5 years on the finish within 5 miles of saltwater. Custom colors are not covered by the finish warranty. Exceptions apply; see the warranty terms. |
Colors and finishes
Standard colors

Black

Espresso
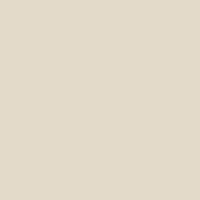
Adobe Tan

Apollo Grey

Quartz White
Wood finishes
Wood sublimation, on select items (1″ × 4″ and 1″ × 6″ lattice; VEER and Twin Wall roof panels)
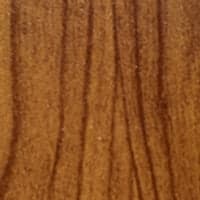
Warm Oak
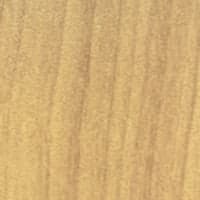
Sandalwood
Engineering
Engineered for your site
Every 4K Aluminum structure is engineered for where it’s built. We recommend site-specific engineering for every project, from our licensed partners, McPherson Engineering and Ammtec Consultants, so the design meets local wind and snow load requirements and building codes. Select structures are rated for wind speeds up to 120 MPH, depending on the structure and its engineering.
Our engineering partnersFAQ