4K Roof System aluminum roof panels
A solid roof, without the compromises.
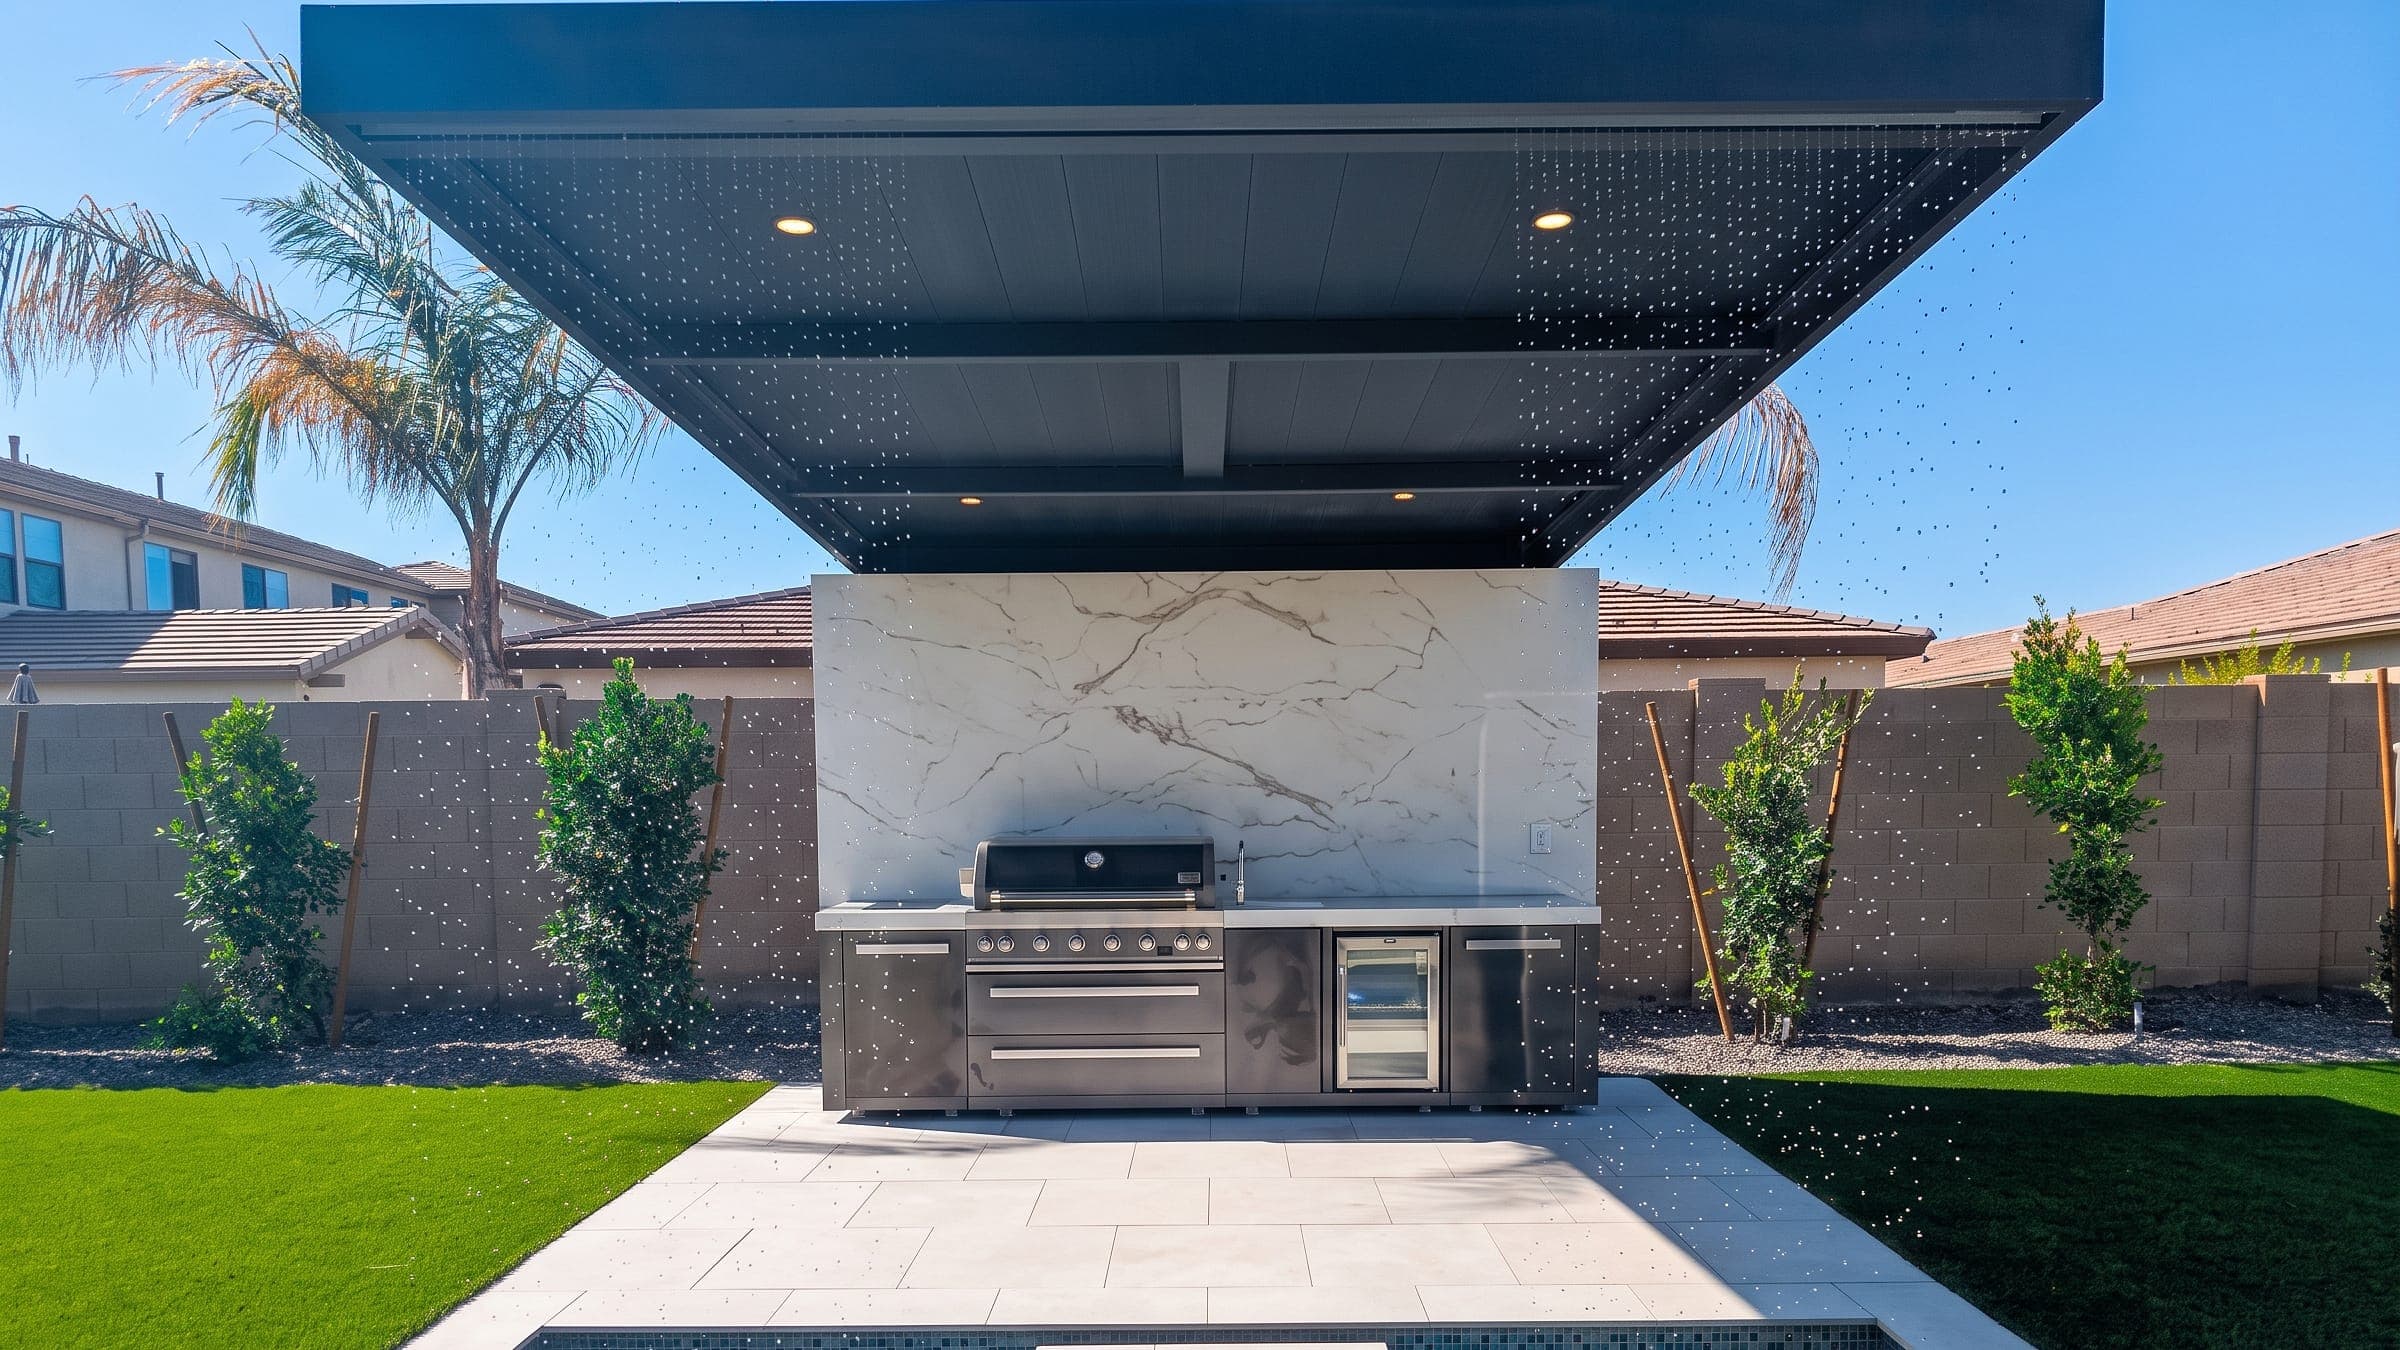
Two interlocking aluminum roof panels, VEER™ and Twin Wall, for 4K Aluminum patio covers and cantilevers. ASTM certified as Class A and spanning up to 10 ft without center support.
Overview
About the 4K Roof System
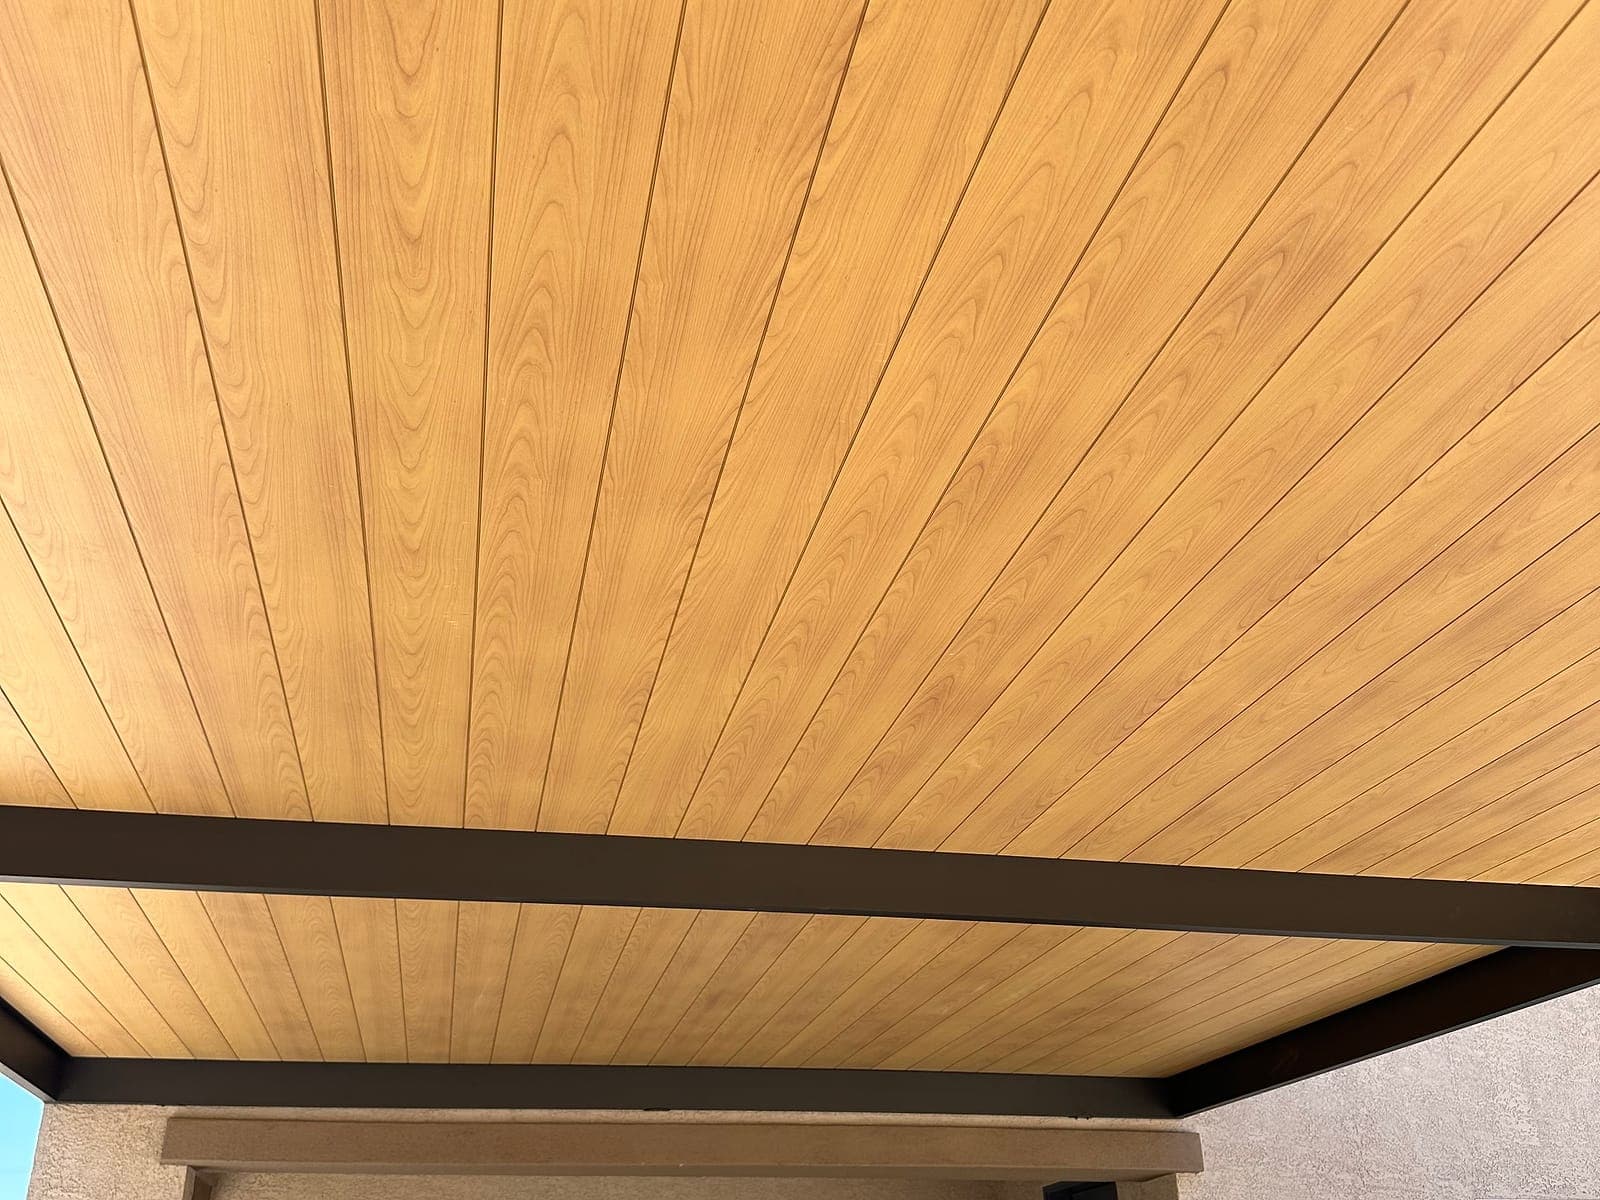
Unsatisfied with the roofing options in the patio cover industry, 4K Aluminum made its own. The 4K Roof System is two solid aluminum panel lines that lock together for a clean, solid roof.
VEER™ single wall panels are extruded 6063-T6 aluminum in two profiles: VEER-Smooth (VS6), with a clean, continuous underside, and VEER-Batten (VB6), with ribs at 2-inch centers.
Twin Wall panels are built to endure winds up to 115 MPH. Their all-aluminum design dissipates heat while letting water evaporate from the roof.
Key features
What sets it apart
01
Exceptionally durable
Both panel lines are exceptionally durable and help protect against outdoor elements.
02
ASTM certified as Class A
VEER and Twin Wall are both ASTM certified as Class A for fire, which matters for code compliance on commercial projects.
03
10 ft without center support
Both panels span up to 10 ft with no center support, for a cleaner roof underneath.
04
Interlocking assembly
Panels lock together for quick, precise installation without specialized tools.
05
Built to last
Resistant to rust, corrosion and extreme weather, VEER keeps its strength and appearance with simple care.
06
115 MPH winds
Twin Wall panels are built to endure wind speeds up to 115 MPH.
Gallery
4K Roof System projects
VEER™ and Twin Wall roofs on patio covers and cantilevers. Select a photo to enlarge it.
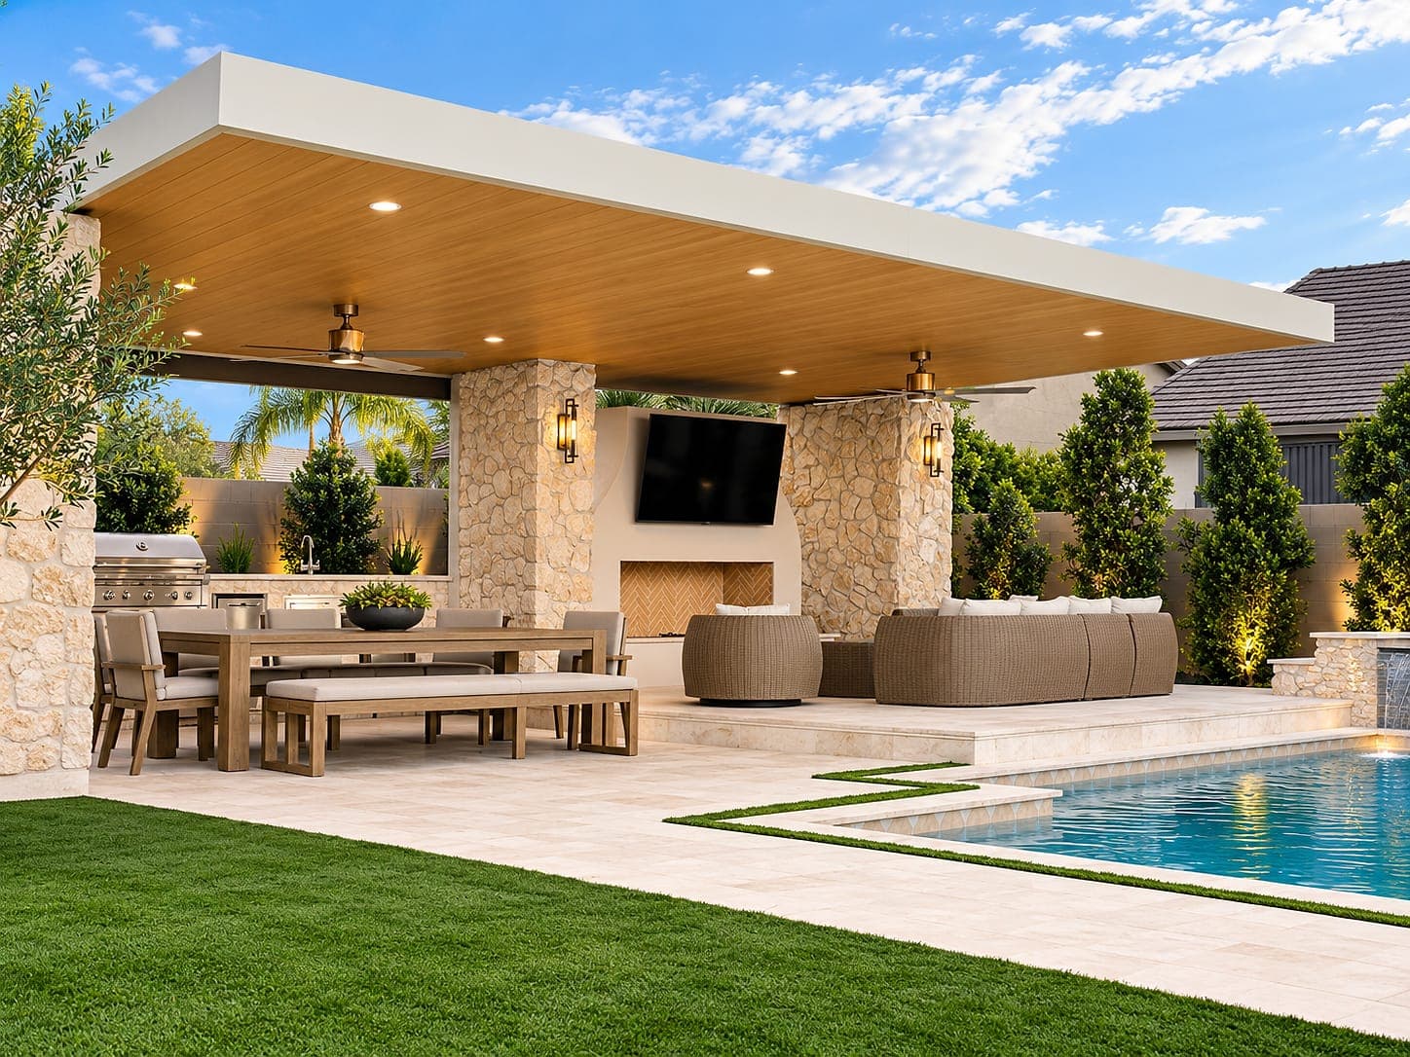
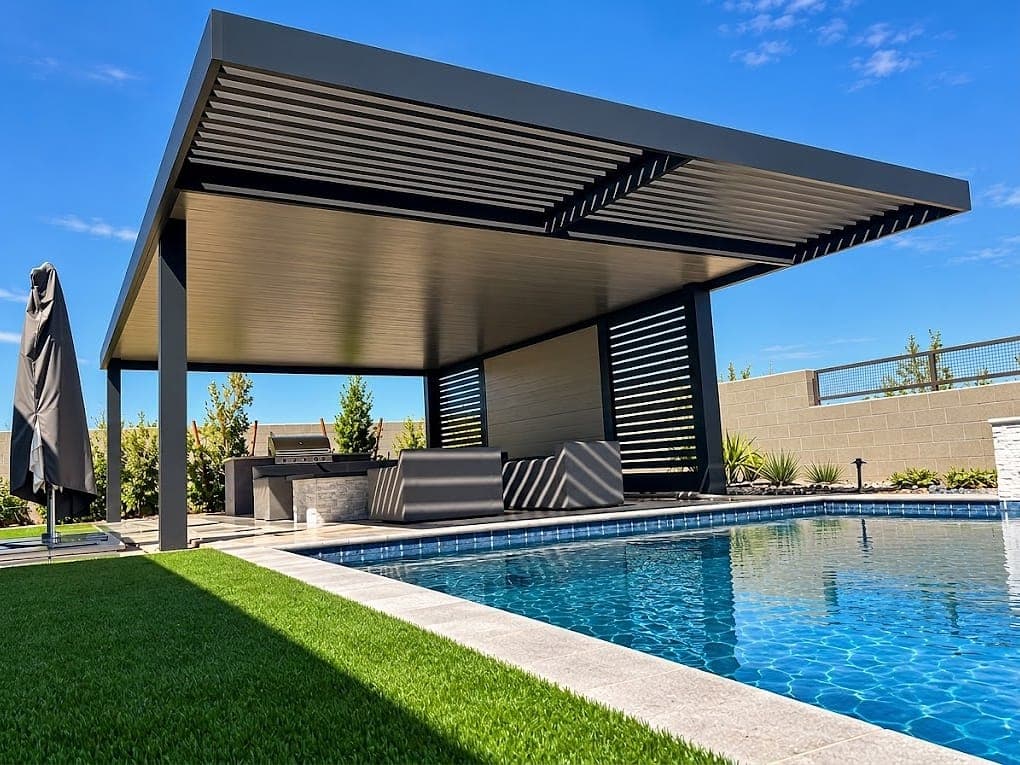
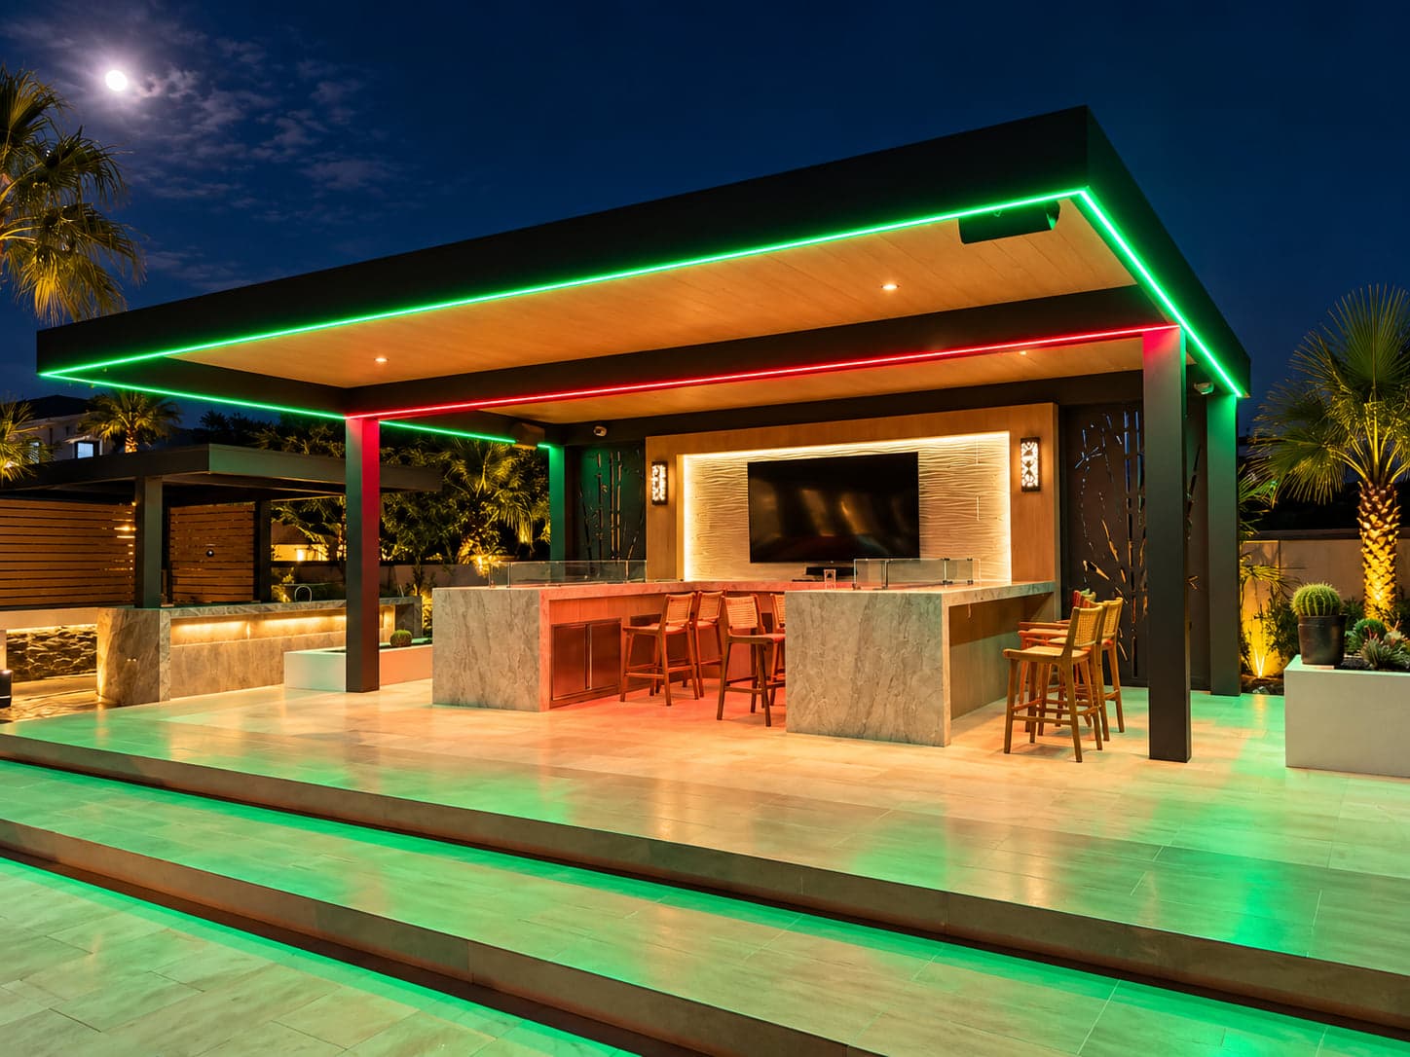
01. Combo cover with Twin Wall (Sandalwood) · Residential 02. Cantilever with VEER-Batten panels (black) · Residential 03. 3-post patio cover with VEER (Sandalwood) · Residential 04. Cantilever with Twin Wall (Sandalwood) and LEDs · Residential 05. Attached cover with VEER-Smooth (Espresso) · Residential 06. Freestanding cover with VEER-Smooth panels (black) · Residential 07. Close-up of an attached cover with Twin Wall (Sandalwood) · Residential 08. Cantilever covers with VEER-Batten panels (Sandalwood) · Residential 09. Freestanding cover with VEER panels (white) · Residential 10. Cantilever with Twin Wall (black) · Residential 11. Attached combo cover with lattices and VEER panels (black) · Residential 12. Cantilever cover with VEER-Smooth panels (Sandalwood) · Residential
Three panels
Both VEER profiles share the same specs; they differ only in the underside.
VEER-Smooth
VS6 · Continuous underside
- Material
- Extruded 6063-T6
- Profile
- 1″ × 6″ nominal
- Coverage width
- 6.000″
- Lengths
- 12, 16, 20 ft
- Weight
- 0.65 lb/ft
- Span
- Up to 10 ft
VEER-Batten
VB6 · Ribs at 2″ centers
- Material
- Extruded 6063-T6
- Profile
- 1″ × 6″ nominal
- Coverage width
- 6.000″
- Lengths
- 12, 16, 20 ft
- Weight
- 0.65 lb/ft
- Span
- Up to 10 ft
Twin Wall
Rated to 115 MPH
- Material
- 6063-T6 aluminum
- Profile
- 1″ × 6″
- Coverage width
- 6″
- Lengths
- Various lengths
- Weight
- —
- Span
- Up to 10 ft
| VEER™ | |
|---|---|
| Interlock width | 6.553″ overall |
| Packaging | Sub-bundles of 6 pieces |
| Inner Beam System | Compatible with the VEER Inner Beam System (IBS) |
| Applications | Attached and freestanding patio roofs, residential and commercial canopies, architectural shade (VB6), privacy walls |
| Twin Wall | |
| Over 10 ft | Center support rafter required; every 8 ft recommended in monsoon climates |
| Minimum pitch | 1/4″ per foot |
| Drainage | Panels run with the slope onto a 4″ gutter; flutes drain at the low end |
| Finish | |
| Powder coat | AAMA 2604 |
| Colors | Espresso, Black, Quartz White |
| Wood sublimation | Warm Oak, Sandalwood |
| Performance | |
| Fire | ASTM certified as Class A (both panel lines) |
| Durability (VEER) | Resistant to rust, corrosion and extreme weather |
| Options | |
| Add-ons | LED lighting; privacy walls |
| Warranty | |
| Coverage | Same terms as all 4K Aluminum materials: 20 years on the aluminum; the finish coverage follows the finish: 20 years on 4K Aluminum standard powder coat colors (AAMA 2604), 10 years on wood sublimation finishes, 5 years on the finish within 5 miles of saltwater. Custom colors are not covered by the finish warranty. Exceptions apply; see the warranty terms. |
Colors and finishes
Powder coat colors

Espresso

Black

Quartz White
Wood finishes
Wood sublimation
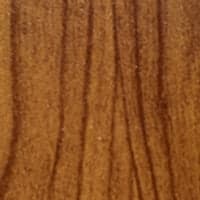
Warm Oak
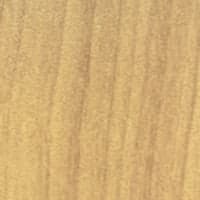
Sandalwood
Engineering
Engineered for your site
Every 4K Aluminum structure is engineered for where it’s built. We recommend site-specific engineering for every project, from our licensed partners, McPherson Engineering and Ammtec Consultants, so the design meets local wind and snow load requirements and building codes. Panel spans, slope and drainage are designed together with the structure.
Our engineering partnersFAQ